


Products overview
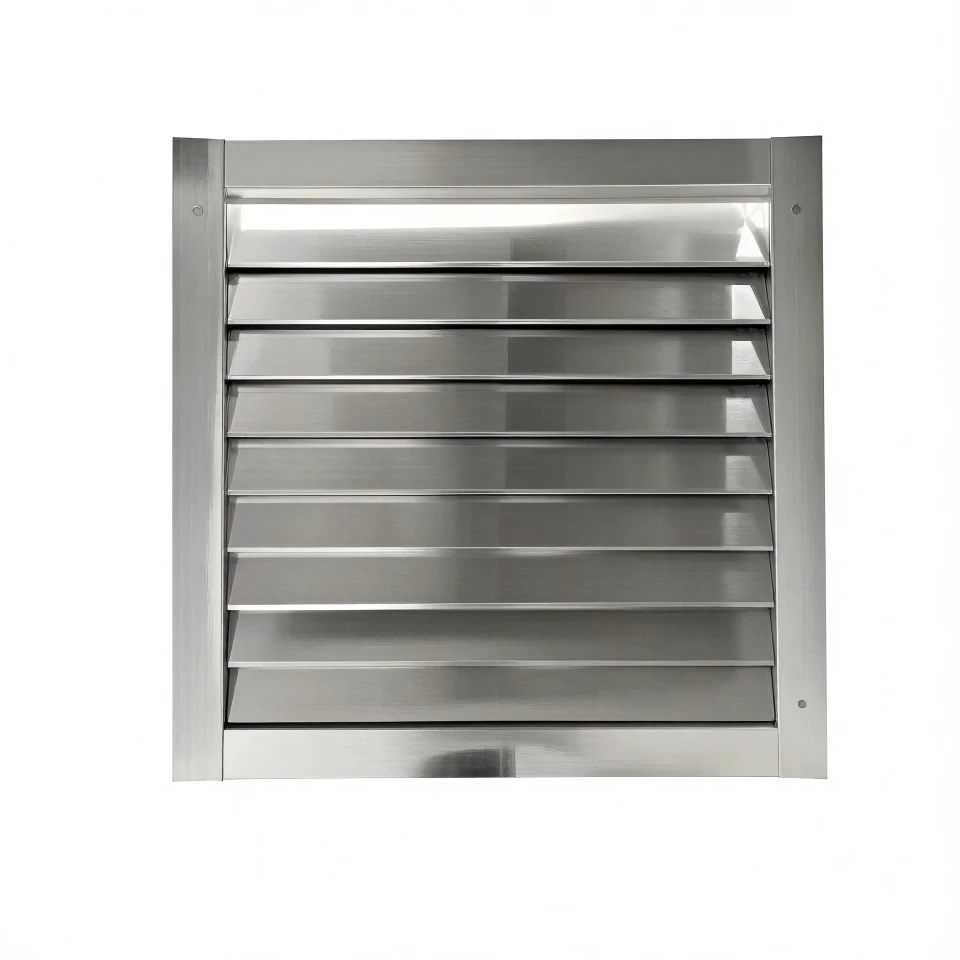
Hospital Radiation Protection Lead Air Vent Louver
Our Lead Louver Vent is specially designed for hospitals, radiology departments, CT rooms, X-ray rooms, nuclear medicine facilities, and other radiation-controlled environments. It provides effective ventilation while maintaining continuous radiation shielding, ensuring compliance with medical radiation protection standards.
Manufactured from high-purity lead, the louver is engineered to minimize radiation leakage without restricting airflow, making it an ideal solution for modern healthcare facilities.
Why Ventilation Openings Need Dedicated Radiation Shielding
X-ray rooms require ventilation, but every opening through a shielded wall can affect the continuity of the radiation protection system. A standard HVAC opening allows air to pass through the wall, but it can also create a direct pathway through an otherwise continuous lead-lined barrier.
For this reason, X-ray room ventilation should be considered as part of the overall radiation shielding design rather than treated as a conventional air-conditioning detail.
A Wall Opening Can Become a Shielding Weak Point
Lead-lined walls are designed to create a continuous protective boundary around an X-ray room. When an air vent or duct opening passes through that boundary, part of the shielding material must be interrupted.
If the penetration is not properly shielded, the opening may become a weaker section of the room enclosure. Depending on the equipment, room layout, and direction of scattered radiation, X-rays may travel or scatter through this path more easily than through the surrounding shielded wall.
A dedicated radiation shielding vent is therefore designed to maintain the required ventilation opening while reducing a simple straight-through radiation pathway.
Airflow Requires an Opening, but Radiation Shielding Requires Continuity
The engineering challenge is that ventilation and radiation protection have different requirements.
The HVAC system needs:
- sufficient opening area
- suitable airflow
- acceptable pressure drop
- connection to the ventilation ductwork
- The shielding system needs:
- the required lead equivalency
- continuous protective coverage
- controlled wall penetrations
- appropriate overlap around the opening
- no unnecessary direct radiation path
A properly designed lead louver vent brings these requirements together in one component.
Reducing Direct Radiation Streaming Through the Vent
A conventional air vent is primarily designed for airflow and normally does not include radiation shielding geometry. A radiation protection louver uses shielding material and an internal blade arrangement to avoid creating a simple open line through the protective wall.
Instead of allowing an unobstructed path from one side of the wall to the other, the louver geometry creates an indirect passage for air.
This is particularly important when designing a radiation shielding air vent for an X-ray room, because the finished opening should work as part of the surrounding shielding envelope rather than as an unprotected penetration.
The Vent Must Work With the Surrounding Lead-Lined Wall
The shielding requirement does not stop at the edge of the louver itself. The interface between the vent frame and the surrounding wall is also part of the radiation protection design.
The project should consider:
- surrounding wall lead equivalency
- vent shielding configuration
- clear opening dimensions
- wall thickness
- frame depth
- perimeter overlap
- connection with the wall shielding layer
If these details are not coordinated, even a lead-lined vent may leave gaps around the frame or fail to match the shielding specification of the wall.
Ventilation Openings Should Be Designed as Shielding Penetrations
For this reason, an X-ray room air vent should not simply be selected by grille size. It should be treated as a radiation shielding wall penetration and coordinated with the room shielding design and HVAC requirements.
A custom radiation shielding louver can be configured according to the opening size, surrounding wall construction, required Pb level, and ventilation requirements of the project.
By treating the ventilation opening as part of the complete radiation shielding system, hospitals and contractors can maintain the airflow required by the room without turning the HVAC penetration into an unnecessary weak point in the protective enclosure.
Why Shielding Continuity Around the Vent Frame Matters
A radiation shielding vent is only effective when the louver itself and the surrounding wall work together as one continuous protective system. Even if the internal louver blades contain the specified lead shielding, gaps around the vent frame can create weak points in the wall penetration if the interface is not properly coordinated.
This is why shielding continuity around the vent frame is an important part of X-ray room construction.
The Frame-to-Wall Interface Is Part of the Shielding System
When a ventilation opening is cut through a lead-lined wall, the original shielding layer is interrupted. The vent frame then becomes the connection point between the radiation shielding louver and the surrounding lead-lined construction.
If the lead lining terminates before reaching the frame, or if the frame is installed without sufficient shielding overlap, an unprotected perimeter may remain around the opening.
For this reason, the installation should consider:
- wall lead equivalency
- vent shielding configuration
- frame depth
- perimeter overlap
- wall opening dimensions
- fixing position
- connection with the surrounding lead sheet or shielding material
These details help maintain a more continuous shielding boundary around the complete wall penetration.
Perimeter Overlap Helps Avoid Unshielded Gaps
A properly designed lead louver vent installation should account for the transition between the vent and the wall shielding layer.
Depending on the project design, the shielding material around the opening may extend behind or overlap the vent frame so that the two shielding components do not simply meet edge-to-edge.
This overlap is especially important around:
- the top of the vent frame
- both side edges
- the lower frame
- flange or mounting areas
The exact overlap arrangement should follow the project shielding design and installation drawing.
Matching the Vent to the Wall Shielding Requirement
The vent should not be specified independently from the surrounding wall.
For example, if the X-ray room wall has a defined lead-equivalent shielding requirement, the ventilation penetration should be reviewed as part of the same protective envelope. The louver construction, perimeter detail, and installation method should all be coordinated so that the opening does not become a weaker section of the wall.
This is one reason custom X-ray shielding vents are often manufactured according to project drawings rather than selected only by nominal grille dimensions.
Frame Depth and Wall Thickness Also Matter
Wall construction can vary significantly between projects. A shallow partition wall and a thicker lead-lined masonry wall may require different frame depths and mounting details.
For custom radiation shielding louvers, the following information is therefore useful before production:
- finished wall thickness
- clear opening size
- lead lining position
- required Pb specification
- duct connection
- mounting flange requirement
These dimensions allow the vent frame to be configured so that it fits the wall construction and supports the intended shielding overlap.
Treat the Vent as a Shielded Wall Penetration
The most important point is that a radiation shielding air vent should not be installed like a standard HVAC grille. The vent body, frame, wall lead lining, and perimeter connection should be considered together as one shielded penetration.
By coordinating the vent frame with the surrounding lead-lined wall, the installation can maintain better shielding continuity and reduce the risk of unintended gaps around the ventilation opening.
Balancing Airflow and Radiation Shielding
A radiation shielding vent has to meet two requirements at the same time: it must allow the HVAC system to move enough air through the room, while also preventing the ventilation opening from becoming an unprotected path through the X-ray shielding envelope.
This makes the design of a lead louver vent different from that of a standard HVAC grille. A conventional louver is mainly selected according to airflow and pressure-drop requirements. An X-ray room radiation shielding louver must also consider lead equivalency, internal shielding geometry, wall penetration details, and the connection to the surrounding lead-lined construction.
Airflow Cannot Be Considered Separately From Shielding Geometry
Adding shielding material inside a ventilation opening changes the way air passes through the vent. Angled or overlapping louver blades can help reduce a direct radiation path, but they also reduce the effective free area available for airflow.
For this reason, the design should balance:
- required airflow volume
- clear opening size
- free ventilation area
- face velocity
- pressure drop
- louver depth
- shielding geometry
- required lead equivalency
A smaller opening with more internal shielding may provide a compact installation, but it can also increase airflow resistance. A larger radiation shielding air vent may provide more free area for ventilation while still allowing the required shielding configuration to be incorporated.
The Goal Is Controlled Airflow, Not an Unrestricted Opening
A shielding louver should not be described as having "no effect on airflow." Any louver, filter, duct transition, or internal obstruction can introduce resistance into the HVAC system.
The more useful engineering question is whether the X-ray shielding vent can provide the required airflow within the acceptable pressure-drop range of the ventilation system while maintaining the shielding configuration specified for the room.
Where airflow data are available, parameters such as CFM or m³/h, face velocity, free area, and pressure drop can be considered together with the required shielding level.
Opening Size May Need to Change With Ventilation Demand
Two X-ray rooms with the same lead shielding requirement may not need the same louver size.
A room with a higher ventilation demand may require:
- a larger clear opening
- a larger louver face area
- additional ventilation openings
- a different internal blade arrangement
The final dimensions of a lead-lined ventilation louver should therefore be selected according to both the HVAC requirement and the radiation shielding design, rather than by matching only the nominal duct size.
Coordinate the Louver With the HVAC System
For custom projects, HVAC information should ideally be reviewed before the radiation louver is manufactured.
Useful project information includes:
- required airflow in CFM or m³/h
- duct dimensions
- available wall opening
- supply or return air application
- allowable pressure drop
- wall thickness
- surrounding wall Pb requirement
- required louver orientation
This allows the vent dimensions and internal shielding arrangement to be coordinated with the ventilation system instead of treating the radiation shielding wall penetration as a separate component.
Shielding Performance Must Remain Part of the Complete Wall Design
Increasing ventilation capacity should not come at the expense of shielding continuity. Likewise, adding more lead material without considering airflow may create an impractical HVAC restriction.
The louver body, blade geometry, wall opening, perimeter overlap, duct connection, and surrounding lead-lined wall should therefore be reviewed as one system.
For this reason, a custom radiation shielding louver for X-ray room ventilation is best specified by combining the radiation protection requirements provided by the shielding designer with the airflow requirements provided by the HVAC engineer.
The objective is not simply to place lead inside an air vent. It is to create a ventilation penetration that supports the required airflow while remaining integrated with the radiation shielding envelope of the room.
Features
Excellent Radiation Shielding
- Effectively blocks X-ray radiation.
- Maintains shielding integrity while allowing natural ventilation.
High-Purity Lead Material
- Made from premium quality lead.
- Stable performance and long service life.
Optimized Airflow Design
- Louver structure ensures smooth air circulation.
- Reduces heat accumulation in radiation rooms.
Durable Construction
- Corrosion-resistant frame.
- Easy to clean and maintain.
Custom Sizes Available
- OEM and ODM supported.
- Manufactured according to customer drawings and project requirements.

Applications
X-ray Rooms
Diagnostic X-ray rooms require reliable ventilation without interrupting the radiation shielding performance of the surrounding walls. When an HVAC duct or air opening passes through a lead-lined X-ray room wall, the penetration can become a weak point if it is fitted only with a standard ventilation grille.
A lead louver vent for X-ray room radiation shielding is designed to combine ventilation with protection at this wall penetration. The internal lead shielding and louver geometry help reduce a direct radiation path through the opening while allowing the HVAC system to maintain the required airflow.
The X-ray protection air vent can be customized according to the room shielding design, including the clear opening size, wall thickness, duct dimensions, required Pb specification, frame depth, and surrounding wall lead equivalency.
Typical applications include:
- general diagnostic X-ray rooms
- digital radiography rooms
- DR imaging rooms
- hospital radiology departments
- X-ray equipment rooms
- lead-lined diagnostic imaging rooms
For these projects, the radiation shielding air vent should be coordinated with both the HVAC system and the surrounding X-ray shielding construction. Proper frame overlap and connection with the lead-lined wall help maintain shielding continuity around the complete ventilation penetration.
Compared with a standard HVAC grille, a lead-lined ventilation louver for X-ray rooms is specifically intended for openings where both airflow and radiation protection need to be considered as part of the same room design.
Fluoroscopy Rooms
Fluoroscopy rooms also require ventilation openings to be integrated carefully into the radiation shielding envelope. Because fluoroscopic procedures may involve repeated or extended X-ray use, wall penetrations such as HVAC vents should be reviewed as part of the overall fluoroscopy room radiation shielding design.
A radiation shielding louver for fluoroscopy rooms provides a protected ventilation opening through the shielded wall. Instead of leaving a simple straight-through HVAC penetration, the lead-lined louver incorporates shielding material and internal geometry intended to reduce direct radiation streaming through the air vent.
The lead louver vent can be configured according to:
- fluoroscopy room wall shielding requirements
- required Pb equivalency
- HVAC airflow requirements
- wall opening dimensions
- duct size
- wall thickness
- louver frame depth
- perimeter lead overlap
- installation orientation
This makes the product suitable for hospitals and imaging facilities requiring a lead-lined air vent for fluoroscopy room shielding while maintaining the ventilation needed for normal room operation.
For custom fluoroscopy projects, the X-ray shielding ventilation louver should be coordinated with the medical physicist or radiation shielding consultant, HVAC engineer, architect, and installation contractor. This helps ensure that the ventilation opening, louver frame, surrounding wall shielding, and duct connection function together as one radiation shielding wall penetration system.
A properly specified lead radiation shielding air vent therefore does more than cover an HVAC opening. It helps maintain the integrity of the fluoroscopy room shielding envelope while providing a functional ventilation pathway through the lead-lined wall.
Custom Radiation-Shielded Ventilation Solutions
Every X-ray room has different wall construction, ventilation demand, duct layout, and radiation shielding requirements. A standard-size HVAC grille may fit the opening, but it may not match the shielding specification of the surrounding wall or the airflow requirements of the project.
For this reason, we provide custom radiation-shielded ventilation solutions based on the actual room design. The lead louver vent can be configured according to the required opening size, wall thickness, lead equivalency, duct dimensions, airflow demand, frame depth, and installation method.
Our custom solutions are suitable for projects requiring:
- X-ray room ventilation
- fluoroscopy room shielding
- radiation shielding wall penetrations
- HVAC duct openings in lead-lined walls
- lead-lined ventilation louvers
- custom radiation shielding air vents
Configure the Louver Around the Shielding Requirement
The first step is to confirm the radiation shielding specification of the wall penetration.
Depending on the project, this may include:
- required Pb equivalency
- surrounding wall lead thickness
- clear opening dimensions
- shielding overlap around the frame
- wall construction
- louver depth
- duct connection requirements
The custom lead louver vent can then be designed to integrate with the surrounding lead-lined wall so that the ventilation opening does not become an isolated weak point in the shielding envelope.
Coordinate the Vent With HVAC Requirements
A radiation shielding vent must also support the ventilation performance required by the room.
For project evaluation, customers can provide:
- airflow requirement in CFM or m³/h
- supply or return air application
- duct size
- available wall opening
- allowable pressure drop
- face velocity
- installation orientation
By reviewing these parameters together with the shielding requirement, the X-ray room radiation shielding vent can be configured as part of the complete HVAC system rather than treated as a separate lead component.

Custom Dimensions and Frame Design
Radiation shielding wall penetrations are rarely identical from one project to another. The louver dimensions, frame depth, flange size, and mounting arrangement can therefore be customized according to the actual wall and duct construction.
Available customization may include:
- overall louver width and height
- clear airflow opening
- frame depth
- flange dimensions
- shielding material configuration
- Pb equivalency
- internal louver geometry
- duct connection
- wall overlap detail
- surface finish
This allows the lead-lined ventilation louver to match both the X-ray shielding design and the mechanical installation requirements.
Technical Drawing Confirmation Before Production
For B2B and project-based orders, customers can provide architectural drawings, HVAC drawings, shielding layouts, or wall-section details for review.
Based on the confirmed requirements, we can prepare product dimensions and technical drawings before manufacturing. This helps coordinate the radiation shielding air vent with the wall opening, ductwork, and surrounding shielding layer before installation begins.
In-House Manufacturing for Custom Projects
With our own manufacturing facility, custom radiation shielding louvers can be produced according to approved project specifications. Dimensions, frame structure, lead configuration, and project-specific details can be checked during production and final inspection.
For hospitals, medical imaging contractors, radiation shielding companies, and HVAC engineering projects, this provides a practical way to source a custom X-ray shielding ventilation solution that fits the actual room rather than adapting the installation around a standard vent.
If you have an X-ray room or fluoroscopy room project, send us the wall opening size, wall thickness, required Pb equivalency, duct dimensions, airflow requirement, and project drawings. We can review the information and recommend a suitable custom radiation shielding louver configuration for technical confirmation and quotation.
Hot Tags: Radiation Shielding Lead Louver Vent for X-ray Room Ventilation, China, manufacturers, suppliers, factory, customized, wholesale, best, cheap, professional, for sale, near me


